
There are no products listed under this category.
DIY 3 Zone Mini Splits
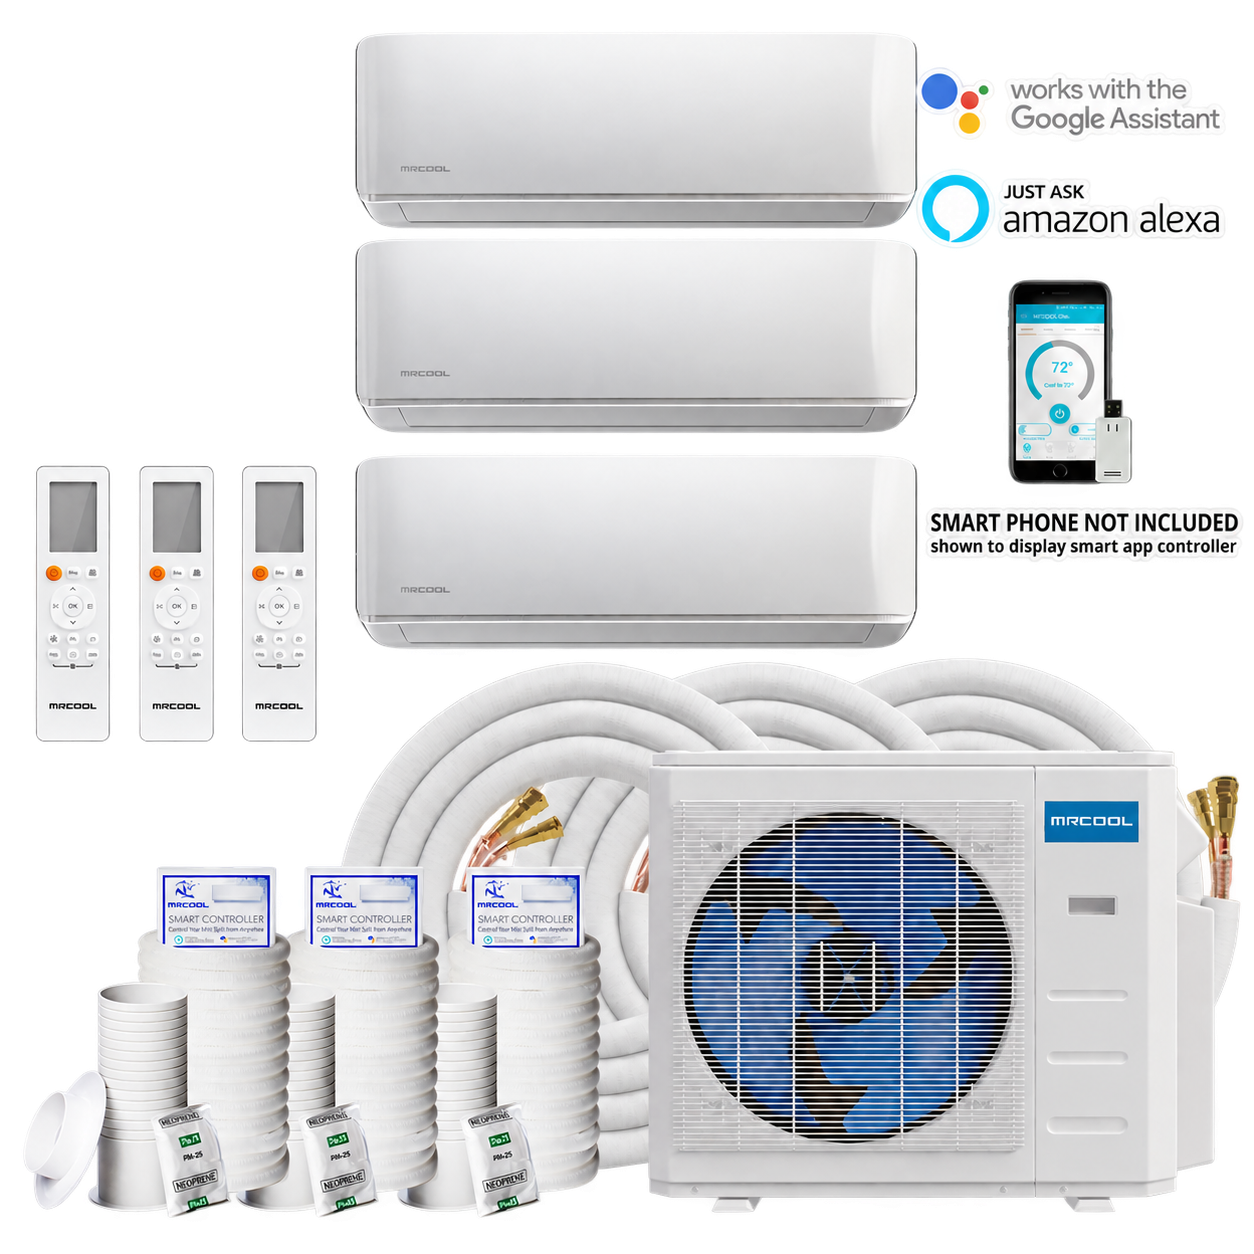
ONE OUTDOOR UNIT. THREE COMFORTABLE ROOMS.
DIY 3 Zone Mini Splits
A 3 zone mini split heats and cools three rooms using one outdoor unit connected to three indoor units. Each room has its own temperature setting, so everyone can stay comfortable.
Choose the right size and style for each room, then select the connection length you need. We’ll help you find options that work together.
Wall mount and OuttaSight ceiling options available.
Image is for illustration. Included equipment and accessories depend on your selections.
One outdoor unit. Heating and cooling for three rooms.
Each room has its own MRCOOL indoor unit and its own pair of connection lines to the same outdoor unit. The illustration shows winter heating; the system also cools all three rooms.

DIY® 5TH GEN · FOR THREE ROOMS
Three rooms. Your combination.
Start with the size each room needs. Choose a wall or ceiling style, a matching outdoor unit, and a connection length for each room.
1Choose the size for each room
Before you choose
Consider each room separately. Room size, ceiling height, insulation, windows and local weather affect how much heating and cooling you need.
Approximate coverage for wall-mounted units
| Indoor unit size | Approximate room coverage |
|---|---|
| 6K | 200 sq ft |
| 9K | 400 sq ft |
| 12K | 550 sq ft |
| 18K | 800 sq ft |
| 24K | 1,050 sq ft |
| 36K | 1,550 sq ft |
Coverage is a rough sizing guide, not a guaranteed result or a minimum room size. These estimates are for wall-mounted units. When all three rooms are running, they share the outdoor unit’s available heating or cooling power.
Choose three room sizes, such as 6K + 6K + 6K. “K” means 1,000 BTU, a measure of heating and cooling power.
Start with Room 1, then choose a size for each remaining room. The next room’s choices adjust to supported combinations. If you change an earlier room, review the sizes selected for the rooms that follow.
Room size requirements
Small-room safety check: MRCOOL also sets a minimum floor area for the room where an indoor unit is installed. This is a separate refrigerant-safety requirement, based on the selected system and how high the indoor unit is installed. For example, “about 200 sq ft of coverage” does not mean the room must be at least 200 sq ft.
Before ordering for a small room, ask us to check your room dimensions, installation height, equipment choices and connection lengths against MRCOOL’s requirements.
Find the exact requirements: Look for “For R454B Refrigerant Charge Amount and Minimum Room Area.” The column marked Amin gives the required minimum floor area.
2Choose a style for each room

Wall mount
Mounts high on the wall and directs warm or cool air into the room. A familiar, space-saving choice for bedrooms, offices and living areas.

OuttaSight ceiling
Fits neatly into the ceiling for a discreet look and more open wall space. Requires enough space above the ceiling for installation and access.
Choose the same style for all three rooms or mix them. OuttaSight is available here in 6K, 9K, 12K and 18K sizes. Check ceiling space and water-drain routing before choosing this style.
3Choose a matching outdoor unit
Every outdoor unit shown works with your three selected room units. “Up to 3–6 rooms” describes how many rooms it can connect to. Ask us to confirm the best size for your home.
4Choose a connection length for each room
Measure the full path from each room’s indoor unit to the outdoor unit, including bends and changes in height. These connection kits include the prefilled tubing needed to connect the units. We match the connections to your selected room size.