
There are no products listed under this category.
DIY 5 Zone Mini Splits
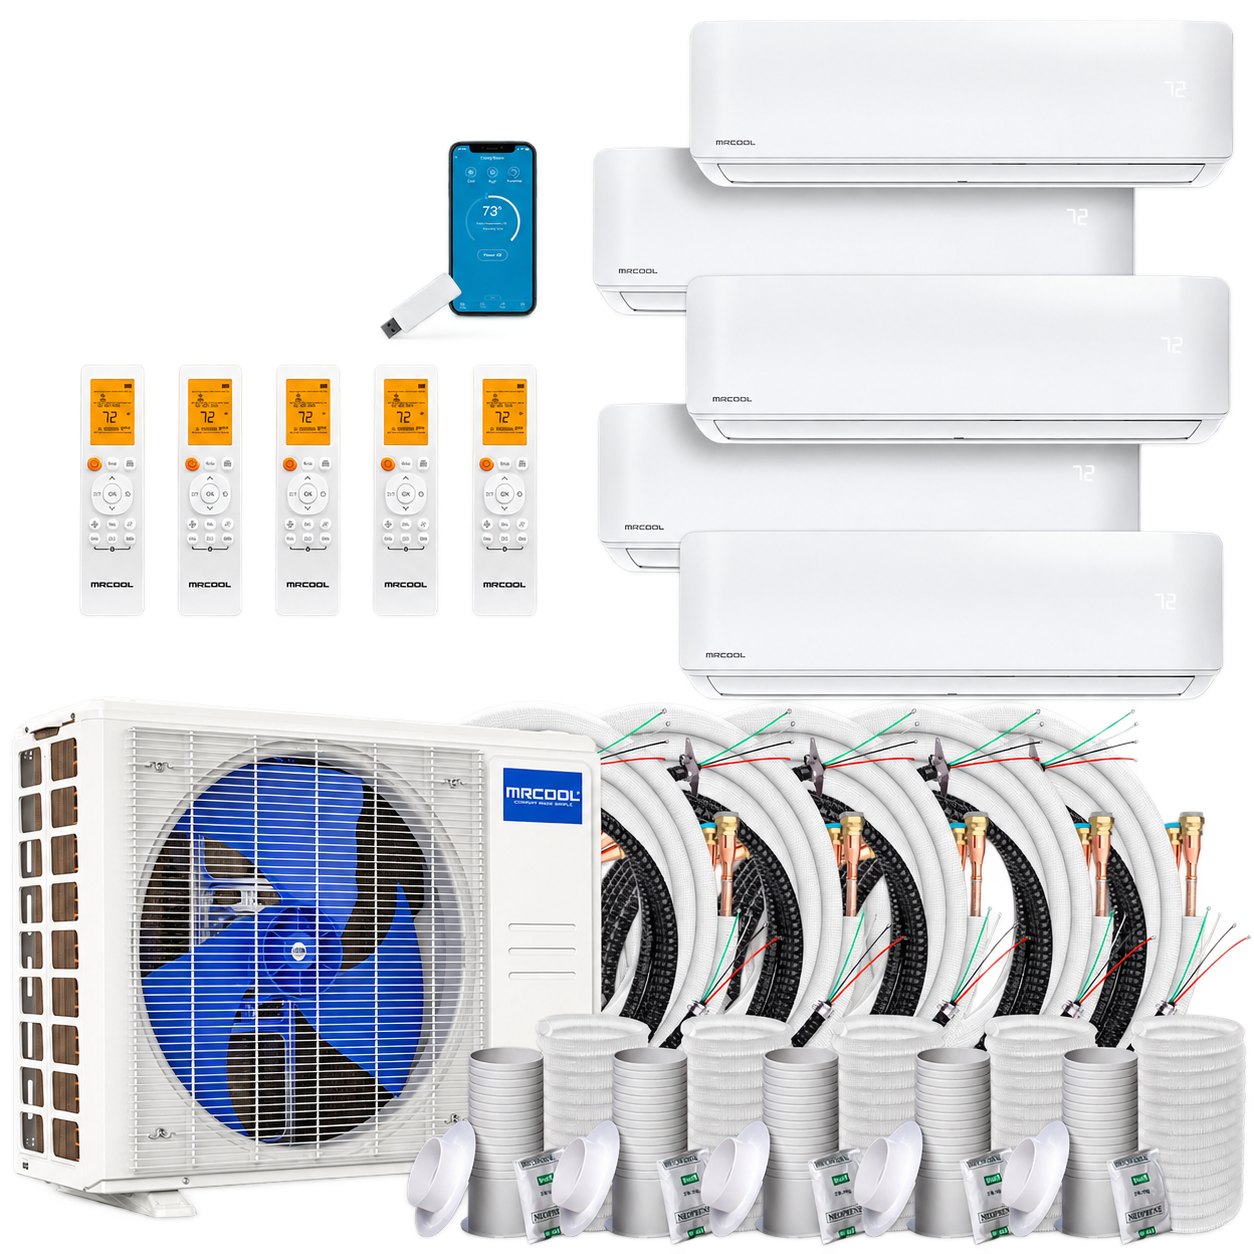
ONE OUTDOOR UNIT. FIVE COMFORTABLE ROOMS.
DIY 5 Zone Mini Splits
A 5 zone mini split connects one outdoor unit to five indoor units, so you can heat and cool five rooms. Each room has its own temperature setting.
Choose the size and style for each room, then select a connection length for each one. We’ll show combinations listed for this MRCOOL system.
Wall mount and OuttaSight ceiling options are available. Your total updates using current Dasen product listings.
MRCOOL DIY 5TH GEN · FOR FIVE ROOMS
Choose the right fit for each room
Build your system using the four steps below. Choose each room’s size and style, a matching outdoor unit, and a connection length for each room.
1. Choose a size for each room
Room size, ceiling height, insulation, windows and local weather all affect comfort. These estimates are a starting point for wall-mounted units.
Approximate wall-unit coverage: 6K — 200 sq ft · 9K — 400 sq ft · 12K — 550 sq ft. 18K — 800 sq ft · 24K — 1,050 sq ft. Confirm the size based on your room and home. “K” means 1,000 BTU, a measure of heating and cooling power.
Choose a size for each room to see compatible system options.
The official matchup guide lists compatible combinations using 6K, 9K, 12K, 18K, and 24K indoor units. The builder checks each five-room selection against that guide.
Room size requirements and installation details
A small room may need a minimum amount of floor space for safe installation. This is separate from the approximate area the unit can heat or cool. The requirement depends on the amount of refrigerant in your selected system and how high the indoor unit is installed.
See printed pages 17–18 (PDF pages 18–19), “For R454B Refrigerant Charge Amount and Minimum Room Area”. The tables cover indoor units installed at or below 7.2 ft and at or above 7.2 ft. Send us your room dimensions and selected system if you would like help checking.
Each room needs its own connection to the outdoor unit. The maximum path is 75 ft per room and 221 ft across all rooms. Height limits also apply; see the specifications on printed page 10 of the installation manual.
2. Choose a style for each room
Wall mount units sit high on a wall. OuttaSight ceiling units fit above the ceiling for a more discreet look; they need enough ceiling space and drainage access.

Sits high on the wall. Available in every room size shown.

A discreet ceiling fit. Available in 6K, 9K, 12K and 18K.
You can choose one style for all rooms or mix wall mount and OuttaSight styles.
3. Choose a matching outdoor unit
These outdoor units are listed by MRCOOL for your selected room sizes. All rooms share one heating or cooling mode, with a separate temperature setting in each room.
4. Choose a connection length for each room
Measure the full route from each indoor unit to the outdoor unit, including bends and changes in height. You can also choose no kit if you already have compatible connection tubing or prefer to buy it separately.
You’ve chosen no connection kit for at least one room. That room will need compatible MRCOOL R454B QuickConnect tubing and the matching cable before it can be used. You can purchase it separately later.
YOUR 5-ZONE SYSTEM
Your system total—
Adds up your selected items at Dasen’s listed prices. Tax and shipping calculated at checkout.
Model numbers & included items
Need help choosing? (626) 678-6000
support.dasen@mrcool.com
Five rooms. Five individual connections.
Each room has its own MRCOOL indoor unit and temperature setting. The five room units connect to one outdoor unit using a separate pair of DIY connection lines for each room. Always follow the instructions supplied with your selected equipment. In this illustration, Room 1 uses the lowest connection pair, followed by Rooms 2, 3, 4 and 5 moving upward. The king valve is shown separately above the room connections.


Illustration for planning; equipment and connection layout vary by bundle. A five-room bundle may use an outdoor unit with six connection sets. Follow the supplied installation manual.